

11 August 2026
SHW - Roof Renewal Window Replacement & External Restoration
Building Consultancy, Residential, SHW News
Located within the prestigious Sloane Square Conservation Area in Chelsea, 4 Culford Gardens is a period residential property requiring significant investment to protect its historic character and improve the long-term performance of the building envelope. SHW was appointed by Cadogan Estates Ltd to lead and administer a comprehensive programme of roofing works, window replacement, masonry repairs and external redecoration. The project was undertaken over a 14-week period and involved careful planning, close collaboration with residents and stakeholders, and a commitment to maintaining the architectural integrity of the property. The objective was not only to address immediate repair requirements but also to deliver a lasting improvement that would reduce future maintenance liabilities and extend the life of the building.
The Challenge
The building had developed several issues commonly associated with period properties. The main rear roof had reached the end of its serviceable life, sections of masonry and brickwork required repair, and several windows were suffering from deterioration and poor operation. In addition, there were long-standing concerns relating to water ingress and dampness, particularly at lower levels of the building.
Delivering the works presented additional challenges due to the property's conservation area status and occupied residential use. Any intervention needed to respect the building's character while minimising disruption to residents. Access arrangements also required careful coordination owing to the building's location, shared garden access and the need for public protection measures on the surrounding streets.
The Solution
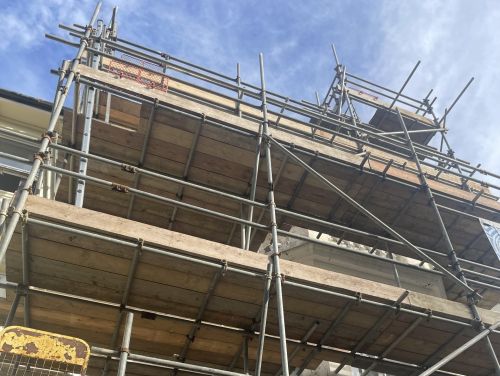
Following the erection of full access scaffolding to both the front and rear elevations, detailed inspections were undertaken to identify areas requiring repair. This provided an opportunity to assess hidden defects and create a comprehensive schedule of works that would maximise the value of the scaffold period.

A complete renewal of the principal rear roof was carried out using natural Welsh slate, supported by modern breathable underlay, upgraded insulation and improved ventilation systems. The roof replacement significantly improved the weatherproofing and thermal performance of the property while maintaining its traditional appearance.
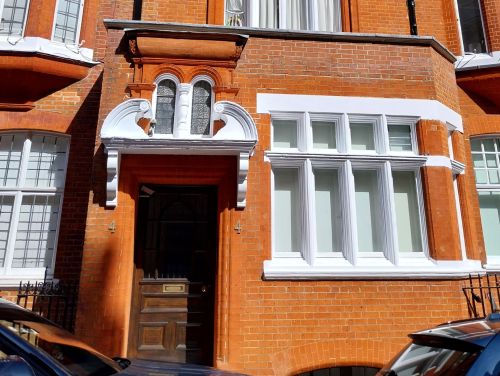

Window works formed another key element of the project. Eight timber windows were replaced on a like-for-like basis to satisfy conservation requirements, while numerous retained windows underwent specialist repairs and adjustments to restore functionality. Throughout the project, great care was taken to ensure that replacement elements remained sympathetic to the original building design.
Extensive masonry repairs were completed across both elevations. These works included brick replacements, repointing, crack stitching, repairs to decorative brick features and restoration of damaged coping stones. Once repairs were complete, the elevations were carefully cleaned and redecorated, giving the building a renewed appearance while protecting the fabric against future deterioration.
Adding Value Beyond the Original Scope
One of the most significant successes of the project was the ability to identify and complete additional beneficial works while scaffold access remained available. By undertaking further investigations during the contract period, SHW was able to recommend a series of preventative measures that would have been considerably more expensive to complete at a later date.
These additional works included waterproofing improvements to pavement lights, chimney repairs, replacement of chimney cowls, specialist timber repairs, drainage investigations and preventative maintenance to existing roof elements. Taking advantage of the existing access arrangements enabled the client to address multiple defects in a single programme of works, delivering excellent long-term value.
Quality, Safety and Resident Considerations
Maintaining high standards of workmanship was crucial throughout the project. A rigorous quality control process was implemented, including sample approvals, pilot repair areas, inspection of replacement window details and regular site monitoring. This ensured that repairs were appropriate to the building's age, character and conservation setting.
Health and safety remained a priority from commencement through to completion.
Comprehensive scaffold protection, resident communication procedures and strict site management practices ensured the works were delivered safely and efficiently. The project was completed without any reportable accidents or incidents, and particular care was taken to protect residents and maintain security throughout the construction period.
The Outcome
The project was successfully completed within the original 14-week programme and delivered below the agreed contract sum, despite the instruction of substantial additional works. The completed scheme has significantly enhanced the building's appearance, improved its weather resistance and extended the lifespan of key building elements.
The new Welsh slate roof upgraded insulation and improved ventilation have strengthened the overall performance of the property, while the replacement and repair of windows have improved both functionality and aesthetic consistency. Masonry repairs and external redecoration have further protected the building fabric and restored the quality of the elevations.
Most importantly, the works have safeguarded a valuable period property for future generations while demonstrating how proactive surveying, careful contract administration and strategic investment can deliver exceptional outcomes for residential estates.
 |
 |