

11 November 2026
SHW - Ranson Building Conversion
Architecture, Building Consultancy, Education
SHW's Architecture team, part of the Building Consultancy Department, was appointed by The Sixth Form College, Farnborough to explore opportunities for increasing teaching capacity across its campus. The college, which provides A-level education to approximately 3,900 students aged 16 to 18, has grown incrementally over many years and is currently oversubscribed. With expansion requirements and budget constraints, the brief focused on identifying practical and cost-effective ways to maximise the use of existing accommodation.
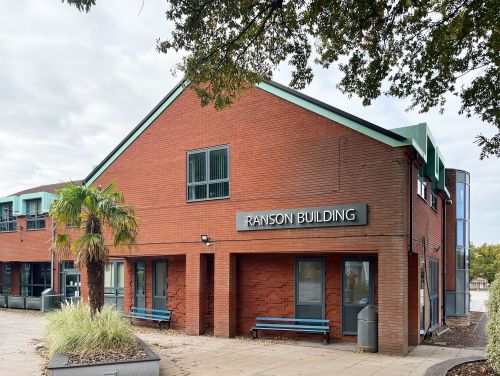
Following a detailed site review in January 2026, SHW developed a series of masterplan options aimed at improving space utilisation and creating additional teaching facilities. Drawing on experience in the education sector, the team assessed existing buildings, identified opportunities for redevelopment, and worked alongside in-house cost consultants to provide budget estimates and highlight potential project risks. The recommendations prioritised smaller-scale interventions capable of delivering new teaching space within a short timescale for the start of the 2026 academic year.
Architectural Solution
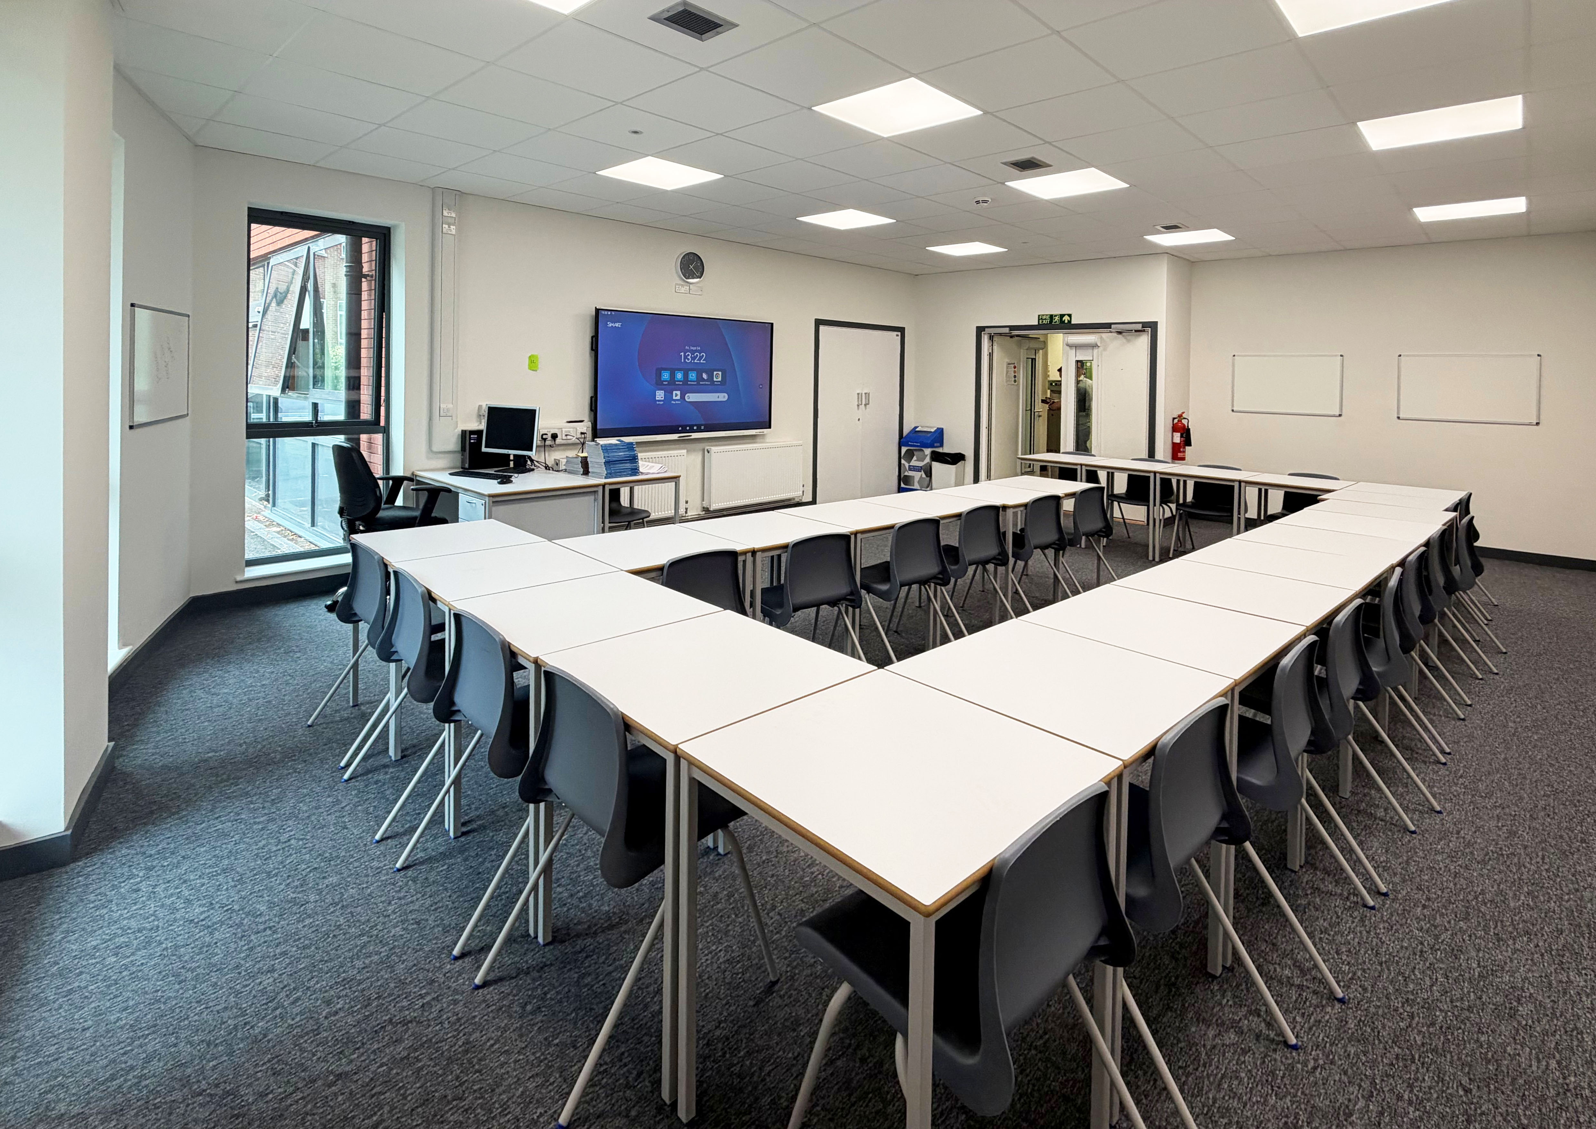
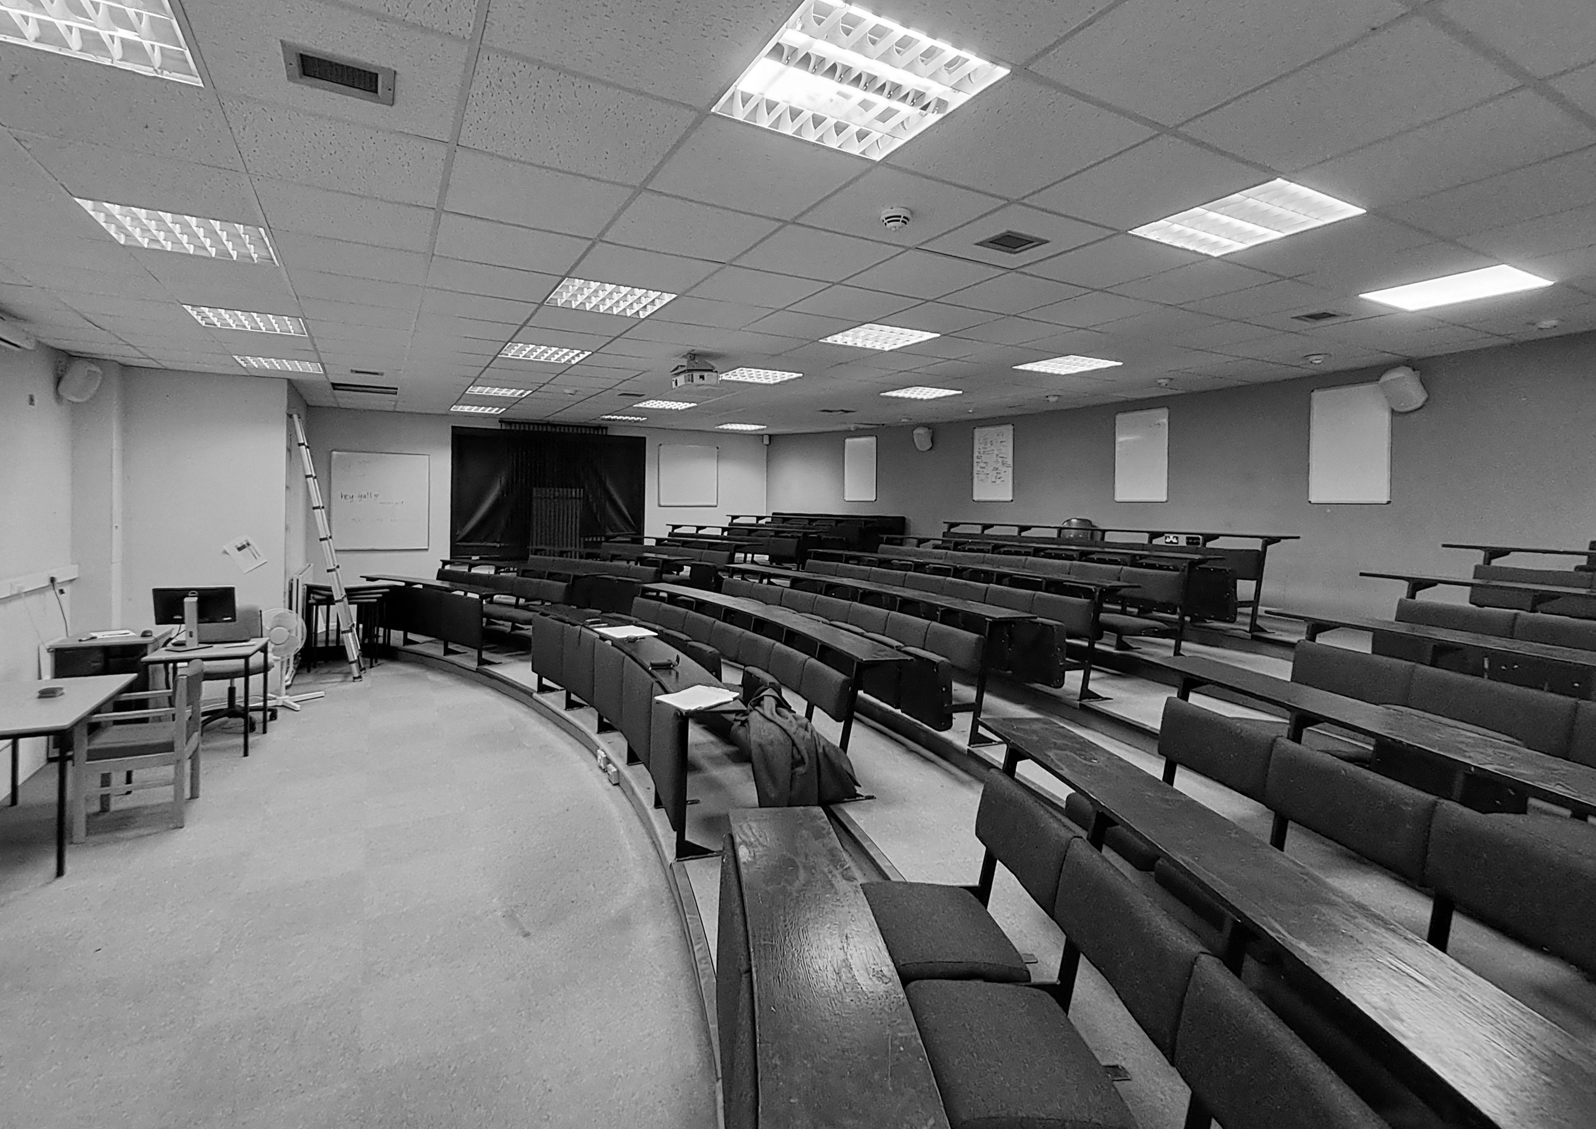
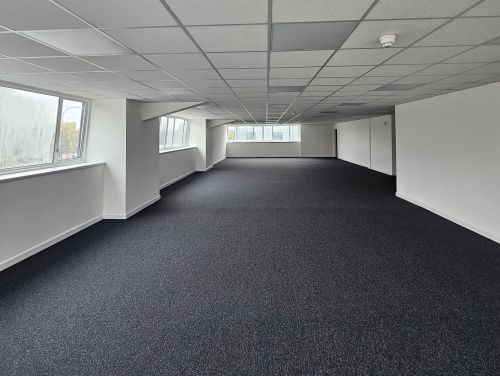
One of the key projects identified was the conversion of an underutilised lecture theatre into two modern seminar rooms. The existing space was large and deep, presenting challenges in terms of daylight and ventilation. To address these constraints, SHW developed a design incorporating windows on 2 facades that would improve natural light levels and facilitate cross ventilation, creating a more comfortable and effective learning environment.
During construction, which commenced in June 2026, investigations revealed that the existing curved brick wall had reached its maximum structural loading capacity. Working closely with the project structural engineer, the design team revised the window arrangement to accommodate existing padstones and structural beams whilst retaining the architectural intent. The resulting solution successfully balanced structural requirements with daylighting objectives and ensured visual symmetry between the two new classrooms
A flexible folding partition was incorporated between the rooms, allowing the accommodation to operate as two separate teaching spaces or be opened to create a larger venue for events and open evenings. Particular attention was given to maintaining a balanced appearance when the partition is retracted, ensuring the combined space retains a coherent architectural character.
Outcome
The project demonstrates how thoughtful architectural intervention can unlock additional capacity within existing educational buildings. Through careful space planning, technical problem-solving and collaboration with the wider consultant team, SHW delivered a practical and adaptable solution that increased teaching accommodation while making efficient use of the college's existing estate. Further cost savings were achieved during construction through the
reuse of existing building elements and the contractor's established relationship with the college.
The successful completion of the conversion has provided the college with flexible, high-quality teaching space and established a framework for the delivery of future campus improvement