

30 October 2026
Frogmore Community College Estate Improvements and Dining Hall Refurbishment
Architecture, Development, Education, Planning
The Architectural Team within SHW's Building Consultancy Department (BCD) was appointed by Weydon Multi Academy Trust (WMAT) to undertake an initial site analysis and feasibility study for Frogmore Community College following the school's recent addition to the Trust.
Frogmore Community College is an 11 to 16 secondary school located on a shared campus alongside a primary school, leisure centre and other community facilities. Due to the site's longstanding public access arrangements, improving student safeguarding was identified as a key priority. SHW's Architectural Team was tasked with developing practical design solutions that would enhance security, improve the student experience and support the school's long-term estate strategy.
The Challenge
The Trust sought to improve safeguarding measures across the site while simultaneously enhancing existing facilities to create a more welcoming and functional environment for students and staff. Beyond these immediate requirements, WMAT wanted to identify opportunities to modernise the estate, improve circulation throughout key areas of the school and strengthen the appeal of the campus for both current and prospective students.
A particular challenge was delivering extensive refurbishment works within the six-week summer holiday period while ensuring the design solutions remained sensitive to the operational needs of a busy school environment and provided lasting value for the Trust.
The Solution
Following a detailed feasibility study, the Architectural Team developed a series of strategic design proposals and worked closely with both the school and WMAT to prioritise a phased programme of improvements.
Phase One – Summer 2025
The first phase focused on:
· Safeguarding works to create clear separation between student areas and public leisure centre users.
· Architectural refurbishment and reconfiguration of the school's dining facilities.
· Improvements to an external covered student social space.
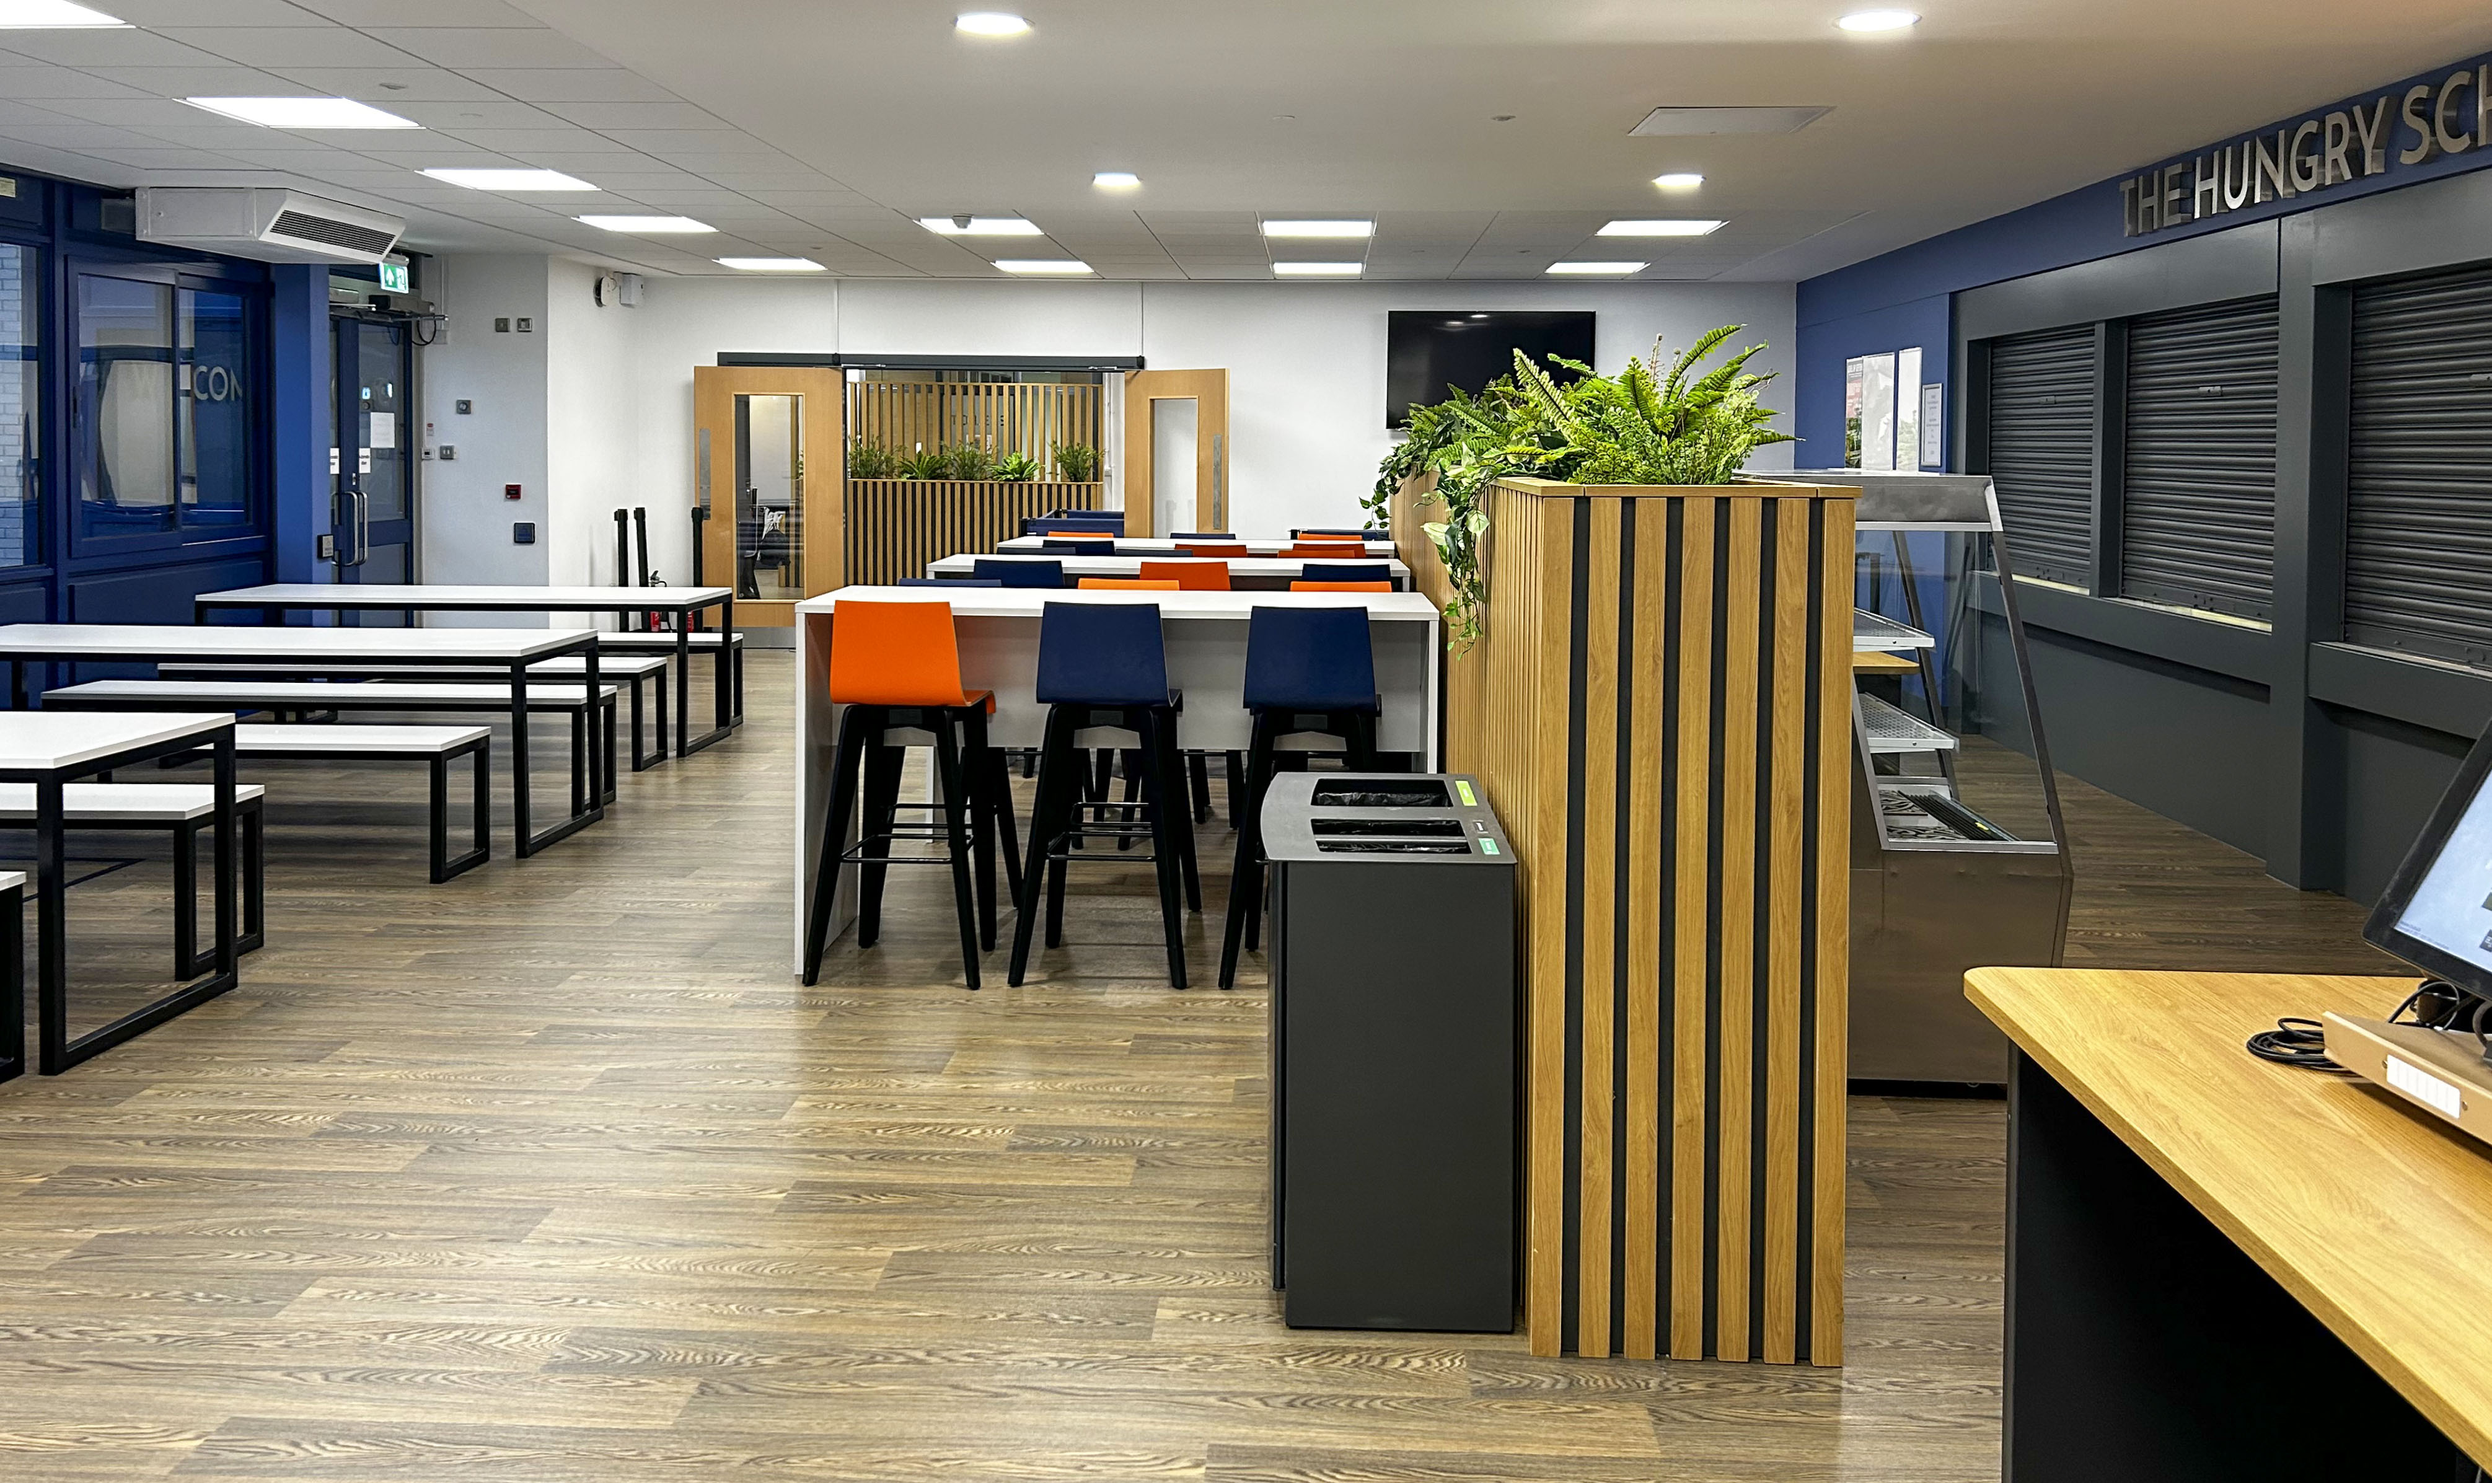
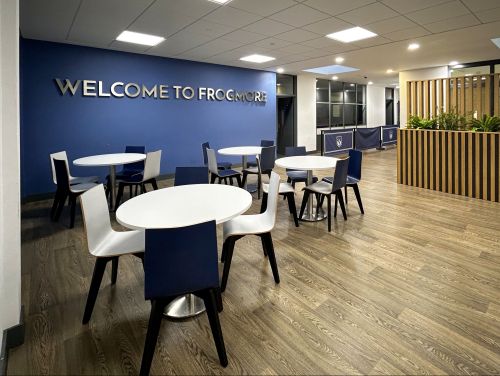
One of the most significant elements of the project was the architectural transformation of the dining hall. Through careful space planning and interior design, the team opened up three previously separate dining areas to create a single, cohesive environment that improved circulation, visibility and the overall student experience.
The architectural proposals focused on creating a modern yet practical dining environment that would encourage students to make greater use of the facility while supporting the school's operational requirements. The redesign introduced a more intuitive layout, improved sightlines and a variety of seating zones that enabled students to socialise, study and dine comfortably within the same space.
Works included:
· Reconfiguration of the internal dining spaces.
· Refurbishment of the food servery to improve functionality and customer flow.
· New flooring throughout.
· Upgraded lighting design to create a brighter and more welcoming environment.
· Full internal redecoration.
· New furniture and seating arrangements.
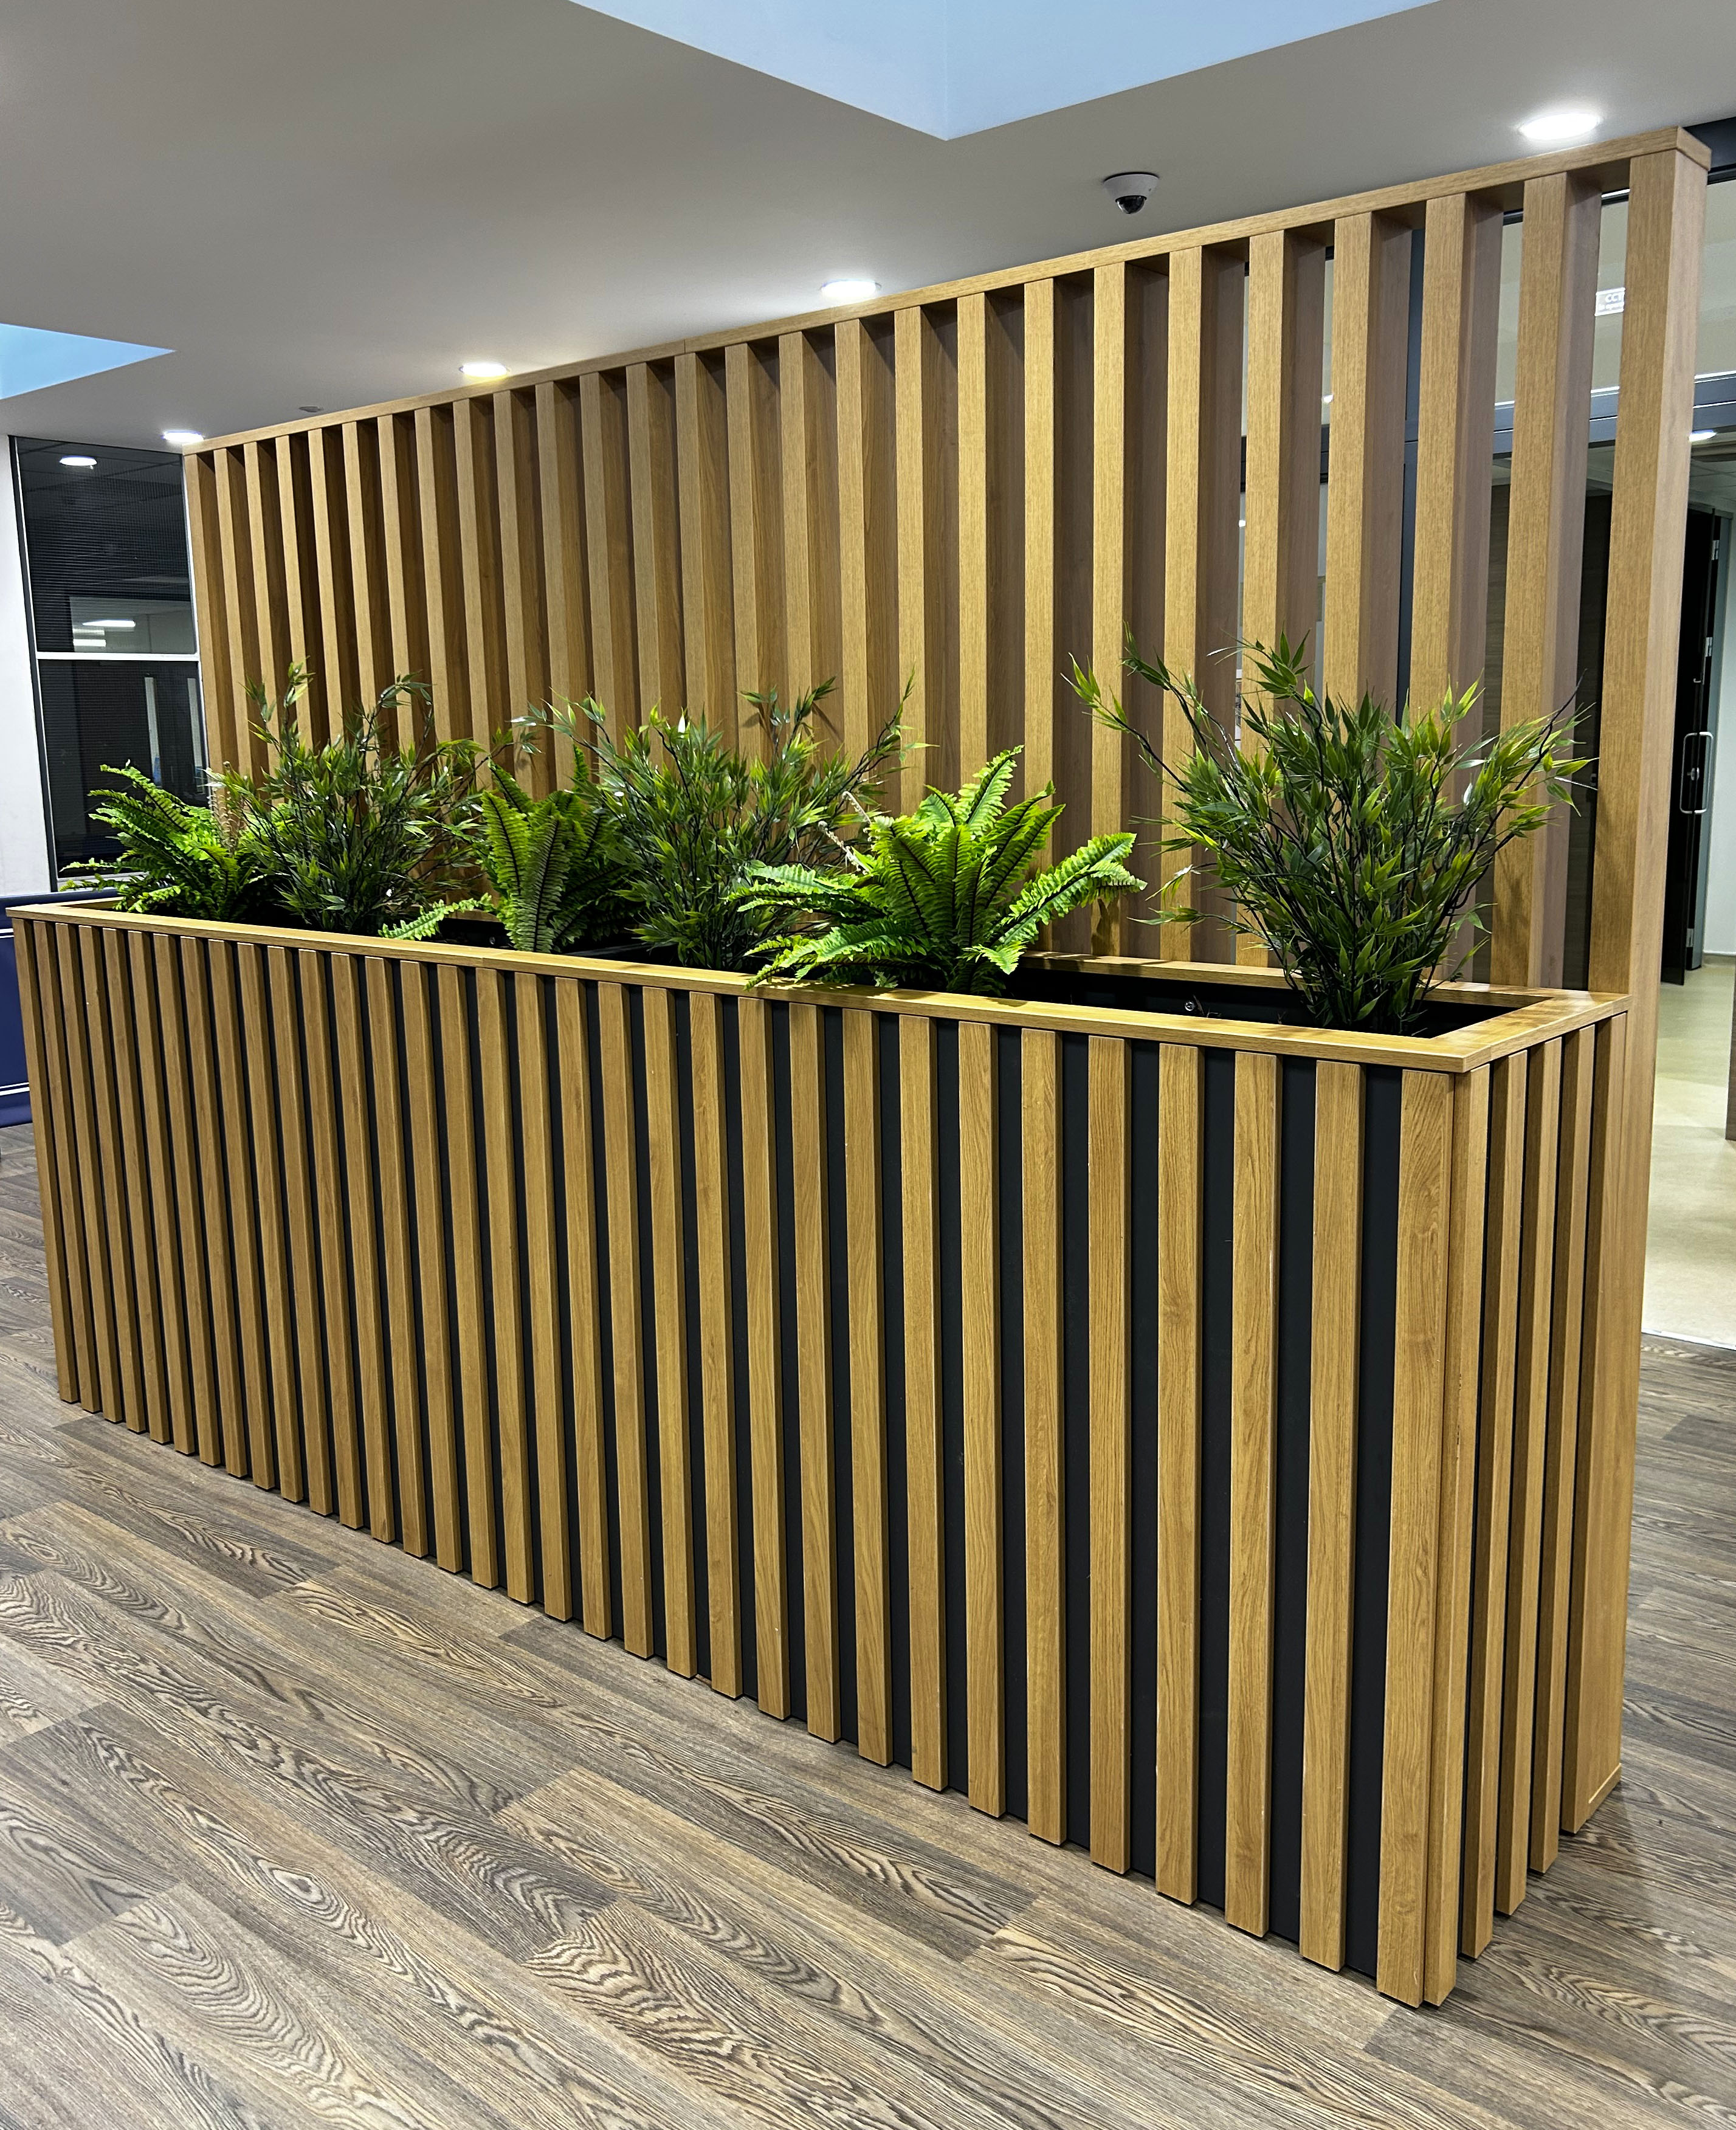
Working closely with the school and a specialist furniture supplier, SHW developed an interior scheme that balanced aesthetics, durability and functionality. The design incorporated a mixture of low-level seating, high-level tables and bench seating, together with internal screens and integrated planting to create distinct zones within an open-plan setting. These architectural interventions helped improve wayfinding and space utilisation while maintaining a welcoming and inclusive atmosphere.
Architectural Services
The Architectural Team within SHW's Building Consultancy Department provided:
· Feasibility studies and site analysis.
· Architectural design and space planning.
· Interior design and dining hall reconfiguration.
· Furniture specification and coordination.
· Project management.
· Contract administration.
Throughout the project, SHW worked collaboratively with the client, school representatives and contractor to ensure the design vision was successfully translated
into a completed scheme. Through careful planning, design coordination and programme management, the refurbishment works were delivered within the six-week summer holiday period and completed in time for the start of the new academic year.
The Outcome
The completed refurbishment has significantly enhanced one of the school's most important communal spaces. The newly reconfigured dining hall provides a bright, modern and flexible environment that supports student wellbeing, encourages social interaction and improves the day-to-day dining experience.
The architectural redesign has successfully transformed three disconnected spaces into a unified social hub that serves as a focal point for the school community. Demonstrating the students' sense of ownership and pride in the new facility, the dining hall was officially named "The Hungry Scholar" following a student-led naming competition.
Continuing Investment
Following the successful completion of Phase One, SHW was appointed to deliver a second phase of estate improvements during Summer 2026.
These works include:
· Architectural enhancements to the school's front entrance and arrival experience.
· Re-roofing works.
· Redesign and refurbishment of the Maths block to create improved teaching environments.
The programme remains ongoing and is scheduled for completion later in 2026, continuing the transformation of Frogmore Community College's learning environment and estate through carefully considered architectural design and estate planning.