

29 July 2026
Case Study: Putting on a Warm (and Dry) Coat for Winter – Portslade Industrial Refurbishment
Building Consultancy, Development, Industrial & Logistics
SHW's Building Consultancy team was instructed by a longstanding client to oversee a comprehensive refurbishment of an industrial property in Portslade. The building is occupied by a unique tenant that provides band rehearsal space and logistical support for musicians and music-related businesses, making the continuity of operations throughout the works a key project consideration.
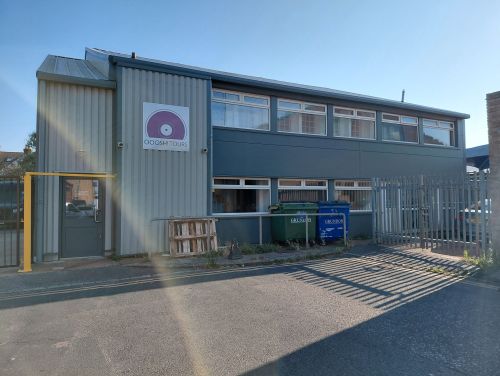
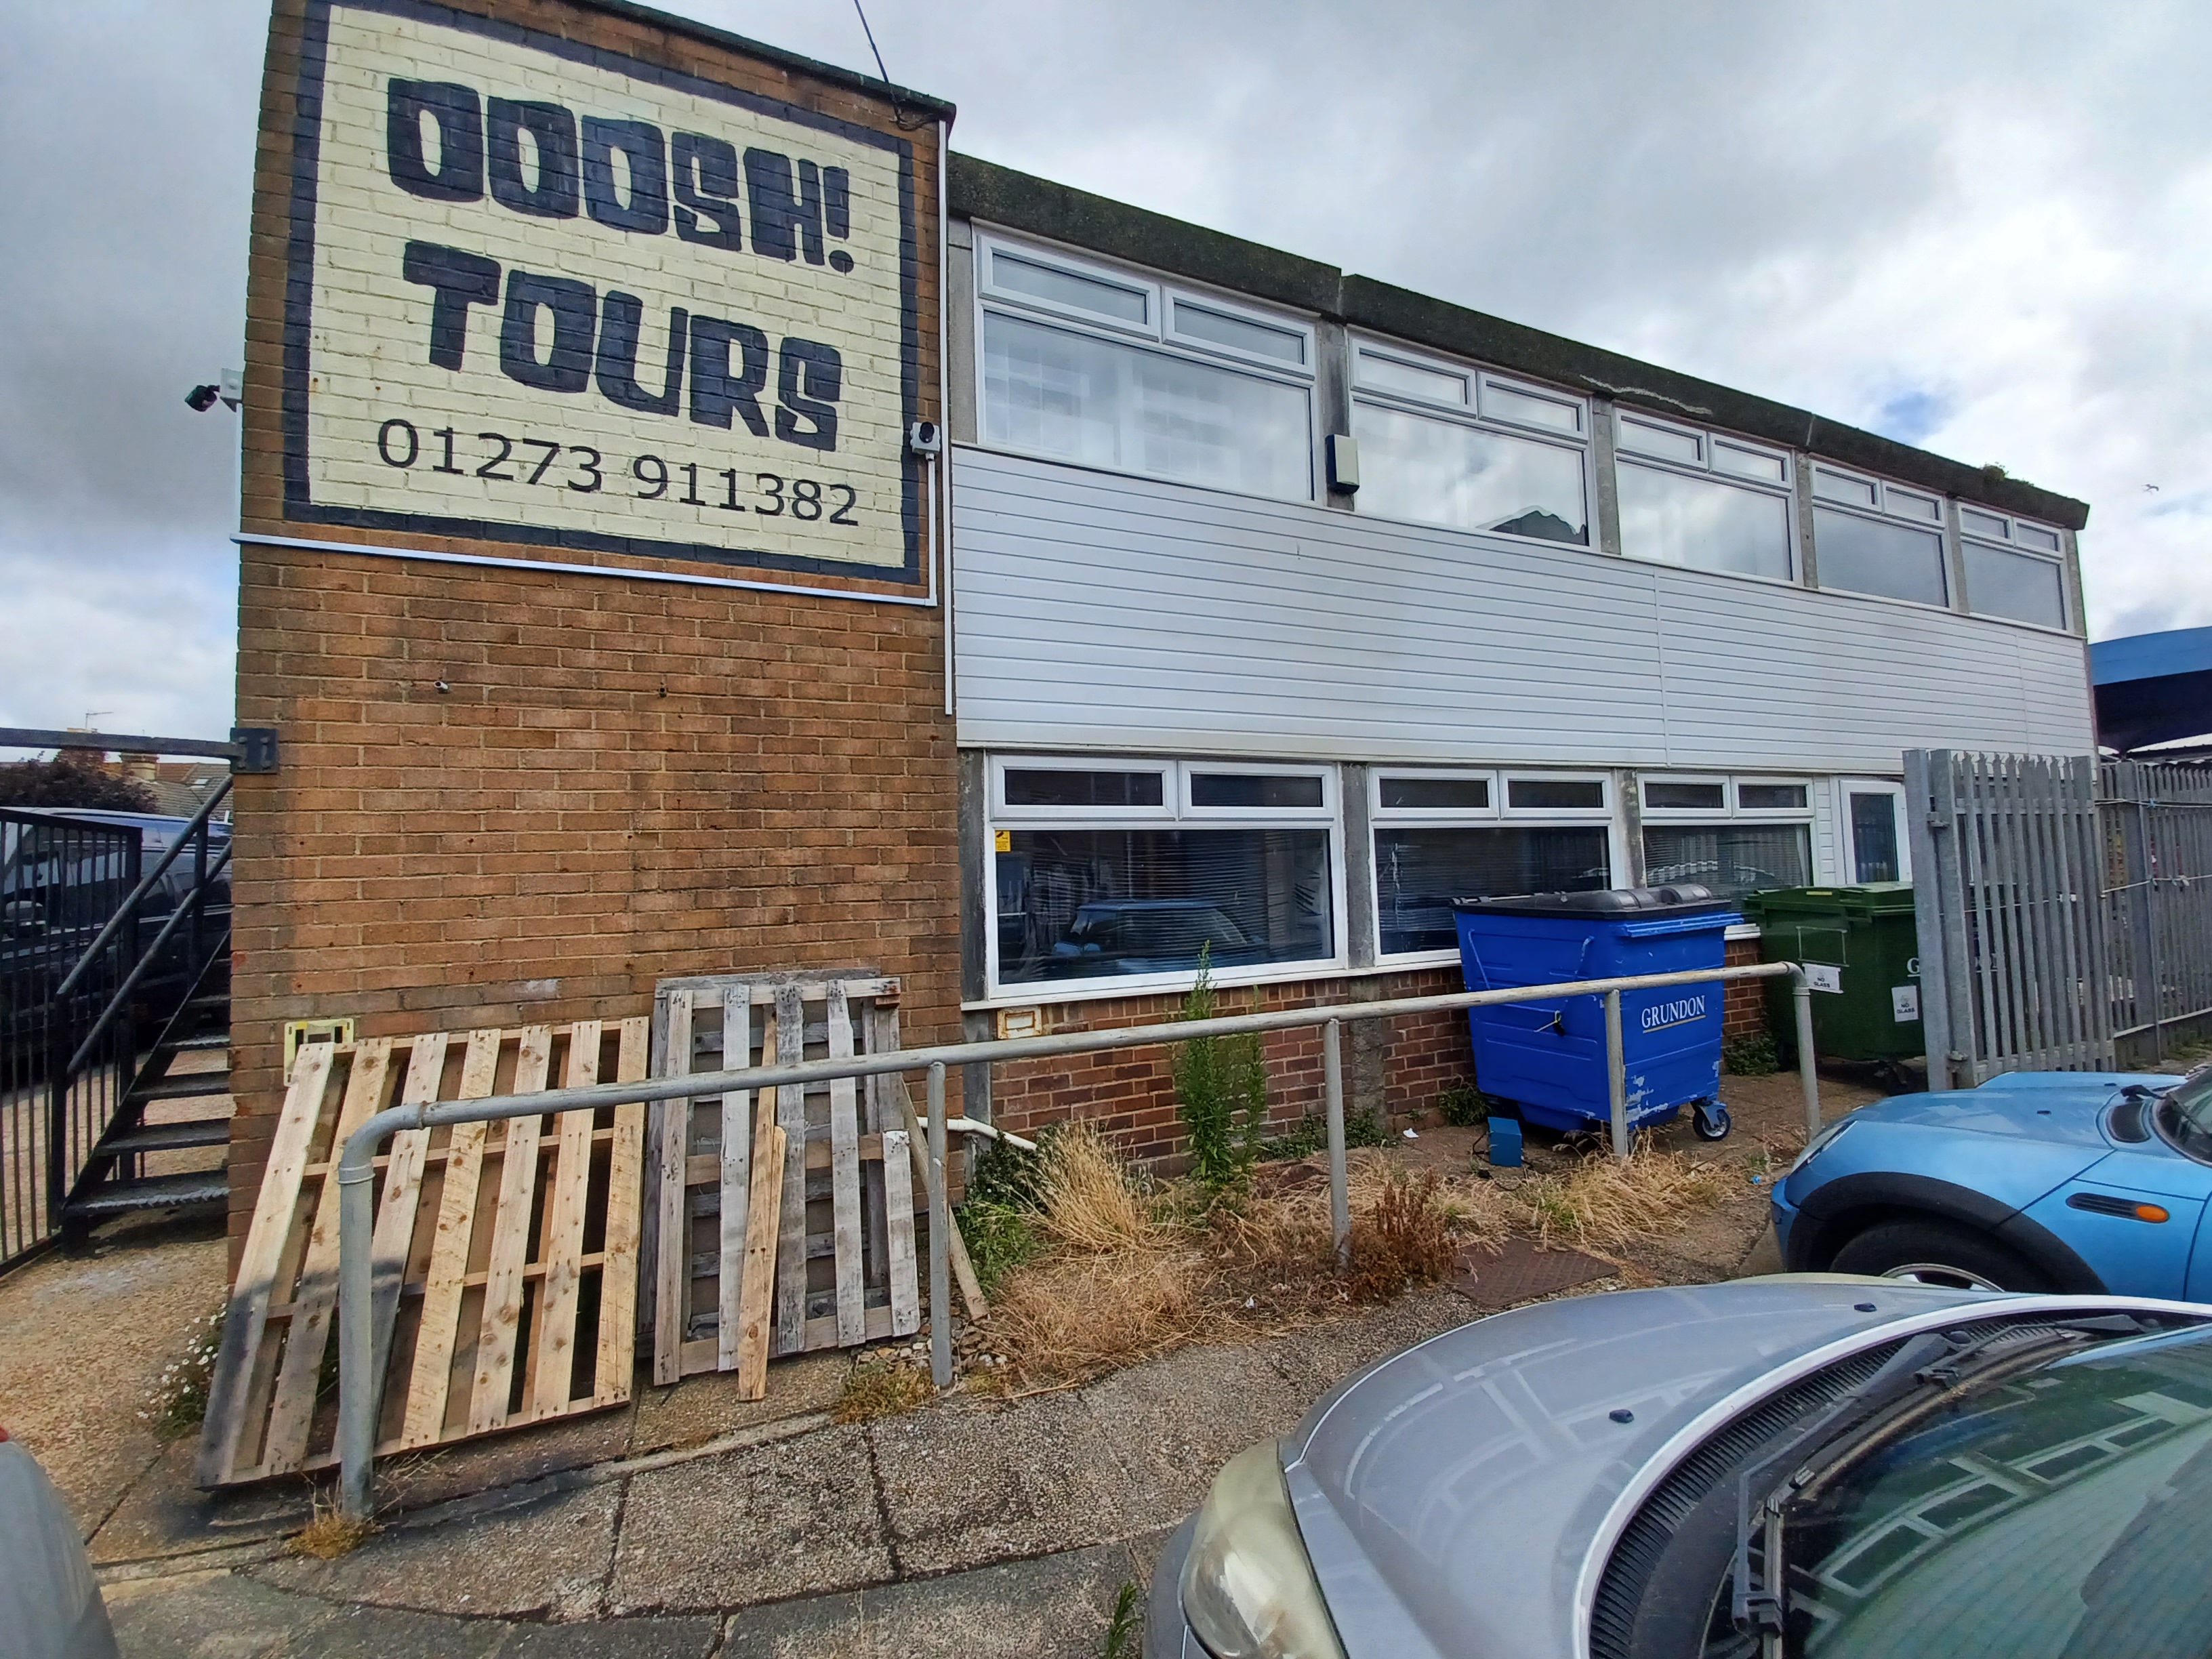
The property comprised an older industrial unit constructed around a concrete frame, with precast concrete wall panels, an asbestos cement sheet roof, internal gutters and downpipes, and a mix of plastic-framed double-glazed windows. Over time, the roof and rainwater goods had reached the end of their serviceable life, resulting in water ingress and ongoing maintenance issues. In addition, defects had developed within sections of the concrete cladding, while the external goods staircase and timber access doors were becoming increasingly outdated.
The client's objective was not only to resolve the building's existing defects but also to improve its long-term performance, appearance and usability, creating a more comfortable environment for the tenant while protecting the asset for years to come.
Developing the Solution
To establish the most appropriate refurbishment strategy, SHW first commissioned a structural appraisal of the building. This assessment considered the implications of altering the loading characteristics of the roof structure and confirmed that the existing asbestos cement sheet roof would need to be removed as part of the proposed works.
Alongside the structural investigation, the appointed engineer developed designs for a new side canopy extension that would enclose the external goods staircase, improving weather protection and enhancing access to the first floor.
SHW subsequently managed the planning application and secured Building Regulations approval, ensuring that all aspects of the proposed improvement works could proceed efficiently once construction commenced.
The client elected to work with a trusted local contractor, Doric Industrial Contracts Ltd. Following the preparation of a detailed schedule of works by SHW, budget costs were developed and refined before construction was authorised.
Throughout the programme, the building remained occupied and operational, requiring careful coordination between the landlord, tenant, contractor and consultant team to minimise disruption.
Scope of Works
The refurbishment programme included:
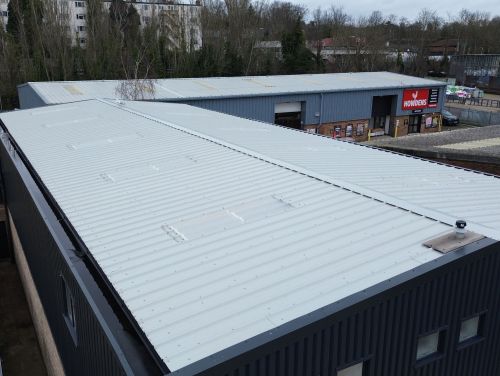
· Complete replacement of the existing asbestos cement roof covering
· Replacement of rainwater goods and redesign of the drainage arrangement to locate
services externally
· Specialist concrete repairs to precast cladding panels and window surrounds
· Construction of a new steel-framed side canopy extension
· Installation of replacement steel stairs and landing
· Over-cladding of external walls using an insulated built-up cladding system
· Replacement of principal access doors and adjoining panels
· Temporary removal and reinstatement of the tenant's rear canopy structure
· Overhaul and upgrading of external lighting
· Refurbishment and adjustment of the original steel entrance gates
The combination of roofing, cladding and access improvements significantly enhanced both the building's weatherproofing and thermal performance, while modernising its overall appearance.
Delivering the Project
The project required a collaborative approach from all parties, particularly given the need to maintain the tenant's operations throughout construction.
Works were carefully phased to accommodate the tenant's schedules and events, with regular communication ensuring that disruption was kept to an absolute minimum. While this operational environment inevitably introduced some programme challenges, together with a number of client-led variations during the works, the project remained under close management and was delivered within the agreed budget.
The completed refurbishment has transformed the building, providing a more robust, energy-efficient and weatherproof environment that better suits both the landlord's investment objectives and the tenant's operational needs.
Outcome
The project successfully addressed the property's most significant maintenance and performance issues while delivering substantial improvements to its appearance and functionality. The replacement roof and rainwater goods resolved long-standing water ingress concerns, while the insulated wall over-cladding enhanced thermal efficiency and improved the building's external aesthetic. Structural repairs and the new enclosed staircase arrangement upgraded access and durability, helping to future-proof the asset and provide a significantly improved environment for the tenant.
This project demonstrates how strategic refurbishment and planned investment can extend the life of older industrial assets, improve occupier satisfaction and enhance the long-term value of a property while maintaining business continuity throughout construction.