

10 November 2026
68 East Street, Brighton Mixed-Use Refurbishment and Residential Conversion
Architecture, Planning, Retail & Leisure, Valuation
The Architecture team within SHW’s Building Consultancy Division was appointed by The Dervia Foundation to deliver the refurbishment and conversion of a five-storey building in Brighton city centre.
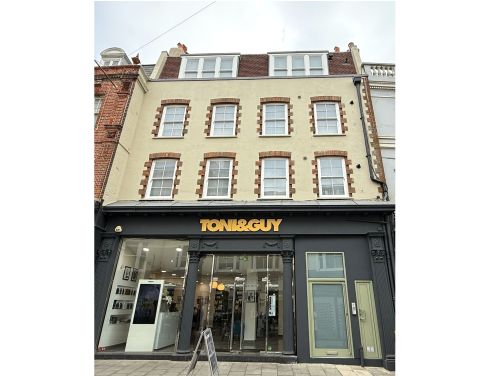
The project involved retaining the long-standing ground-floor tenant, Toni & Guy, whilst converting the upper floors into three high-quality residential apartments. The challenge was to maximise the value of the property without disrupting the tenant's operation or affecting rental income during construction.
Through careful planning, phased construction works and close collaboration with both the client and tenant, SHW successfully delivered a mixed-use development that allowed the salon to remain fully operational throughout the programme.
The Challenge
Changing market conditions meant that the building's existing use was no longer the most effective use of the asset. The client required a new strategy that would:
· Retain Toni & Guy as a long-term commercial tenant.
· Create three residential apartments on the upper floors.
· Maintain rental income during construction.
· Avoid disruption to the tenant's day-to-day operations.
· Navigate planning and statutory approvals efficiently.
· Improve the long-term sustainability and performance of the building.
As the building remained occupied throughout the works, the project required careful coordination between design, planning, lease negotiations and construction sequencing.
SHW's Approach
Drawing on extensive experience in refurbishment and occupied-building projects, the Architectual team at SHW developed a phased conversion strategy that balanced commercial, residential and operational requirements.
A significant advantage was SHW's ability to provide multiple specialist services under one roof, creating a joined-up and efficient approach to project delivery.
Services Provided
· Architecture
· Town Planning
· Building Surveying
· Property Agency
· Lease Renewal Consultancy
· Property Management
· Principal Designer Services
This integrated approach enabled decisions to be made quickly and ensured the needs of the client, tenant and wider project team were aligned throughout the design and construction process.
Innovative Occupied Building Strategy
A key success factor was the development of a decant-free construction strategy.
Rather than relocating the tenant during the refurbishment, SHW designed a phased programme incorporating temporary partitioning, staged construction works and enhanced acoustic separation measures. This enabled Toni & Guy to continue trading throughout the project without interruption.
Detailed drawings were prepared for each phase of temporary works, allowing the tenant to plan operations around the programme while maintaining a professional customer experience. Temporary branding and hoarding solutions were also incorporated to ensure the salon remained welcoming and visible throughout the construction period.
To further reduce disruption, enhanced soundproofing measures were introduced at an early stage, exceeding minimum compliance requirements and significantly reducing construction noise.
By carefully sequencing each construction phase, SHW successfully converted the upper floors into three residential apartments while maintaining full business operation at ground-floor level and protecting the client's rental income throughout the works.
Delivering Efficiently
SHW considered planning, CDM obligations, statutory approvals and Building Regulations requirements from the outset. This proactive approach streamlined the delivery process and helped minimise delays.
Key Milestones
· Planning Permission Granted: 20 April 2023
· Building Control Full Plans Assessment: 29 November 2023
· Planning Conditions Cleared: 09 January 2024
· Planning Minor Amendments Approved: 11 January 2024
· Contract Start: 01 April 2024
· Practical Completion: 07 March 2025
Securing planning permission at the first attempt and resolving compliance matters early enabled the project to move efficiently into construction and remain on programme.
Sustainability and Building Performance
The conversion adopted a fabric-first approach to improve energy performance and long-term building efficiency.
Measures included:
· Enhanced insulation.
· Improved airtightness.
· Upgraded thermal performance.
· Smart metering and building controls.
As a result, all three residential apartments achieved EPC B ratings or above, creating energy-efficient homes within a historic building setting.
Digital Delivery
The project was managed using SHW's SharePoint Common Data Environment (CDE), providing a central platform for:
· Design coordination.
· Document management.
· Programme monitoring.
· Site and design meeting records.
· Stakeholder collaboration.
This ensured project information was accessible, current and transparent throughout the delivery process.
Results
The project successfully transformed the property into a sustainable mixed-use asset while retaining a valued commercial tenant.
Project Outcomes
✔ Planning permission secured at first attempt
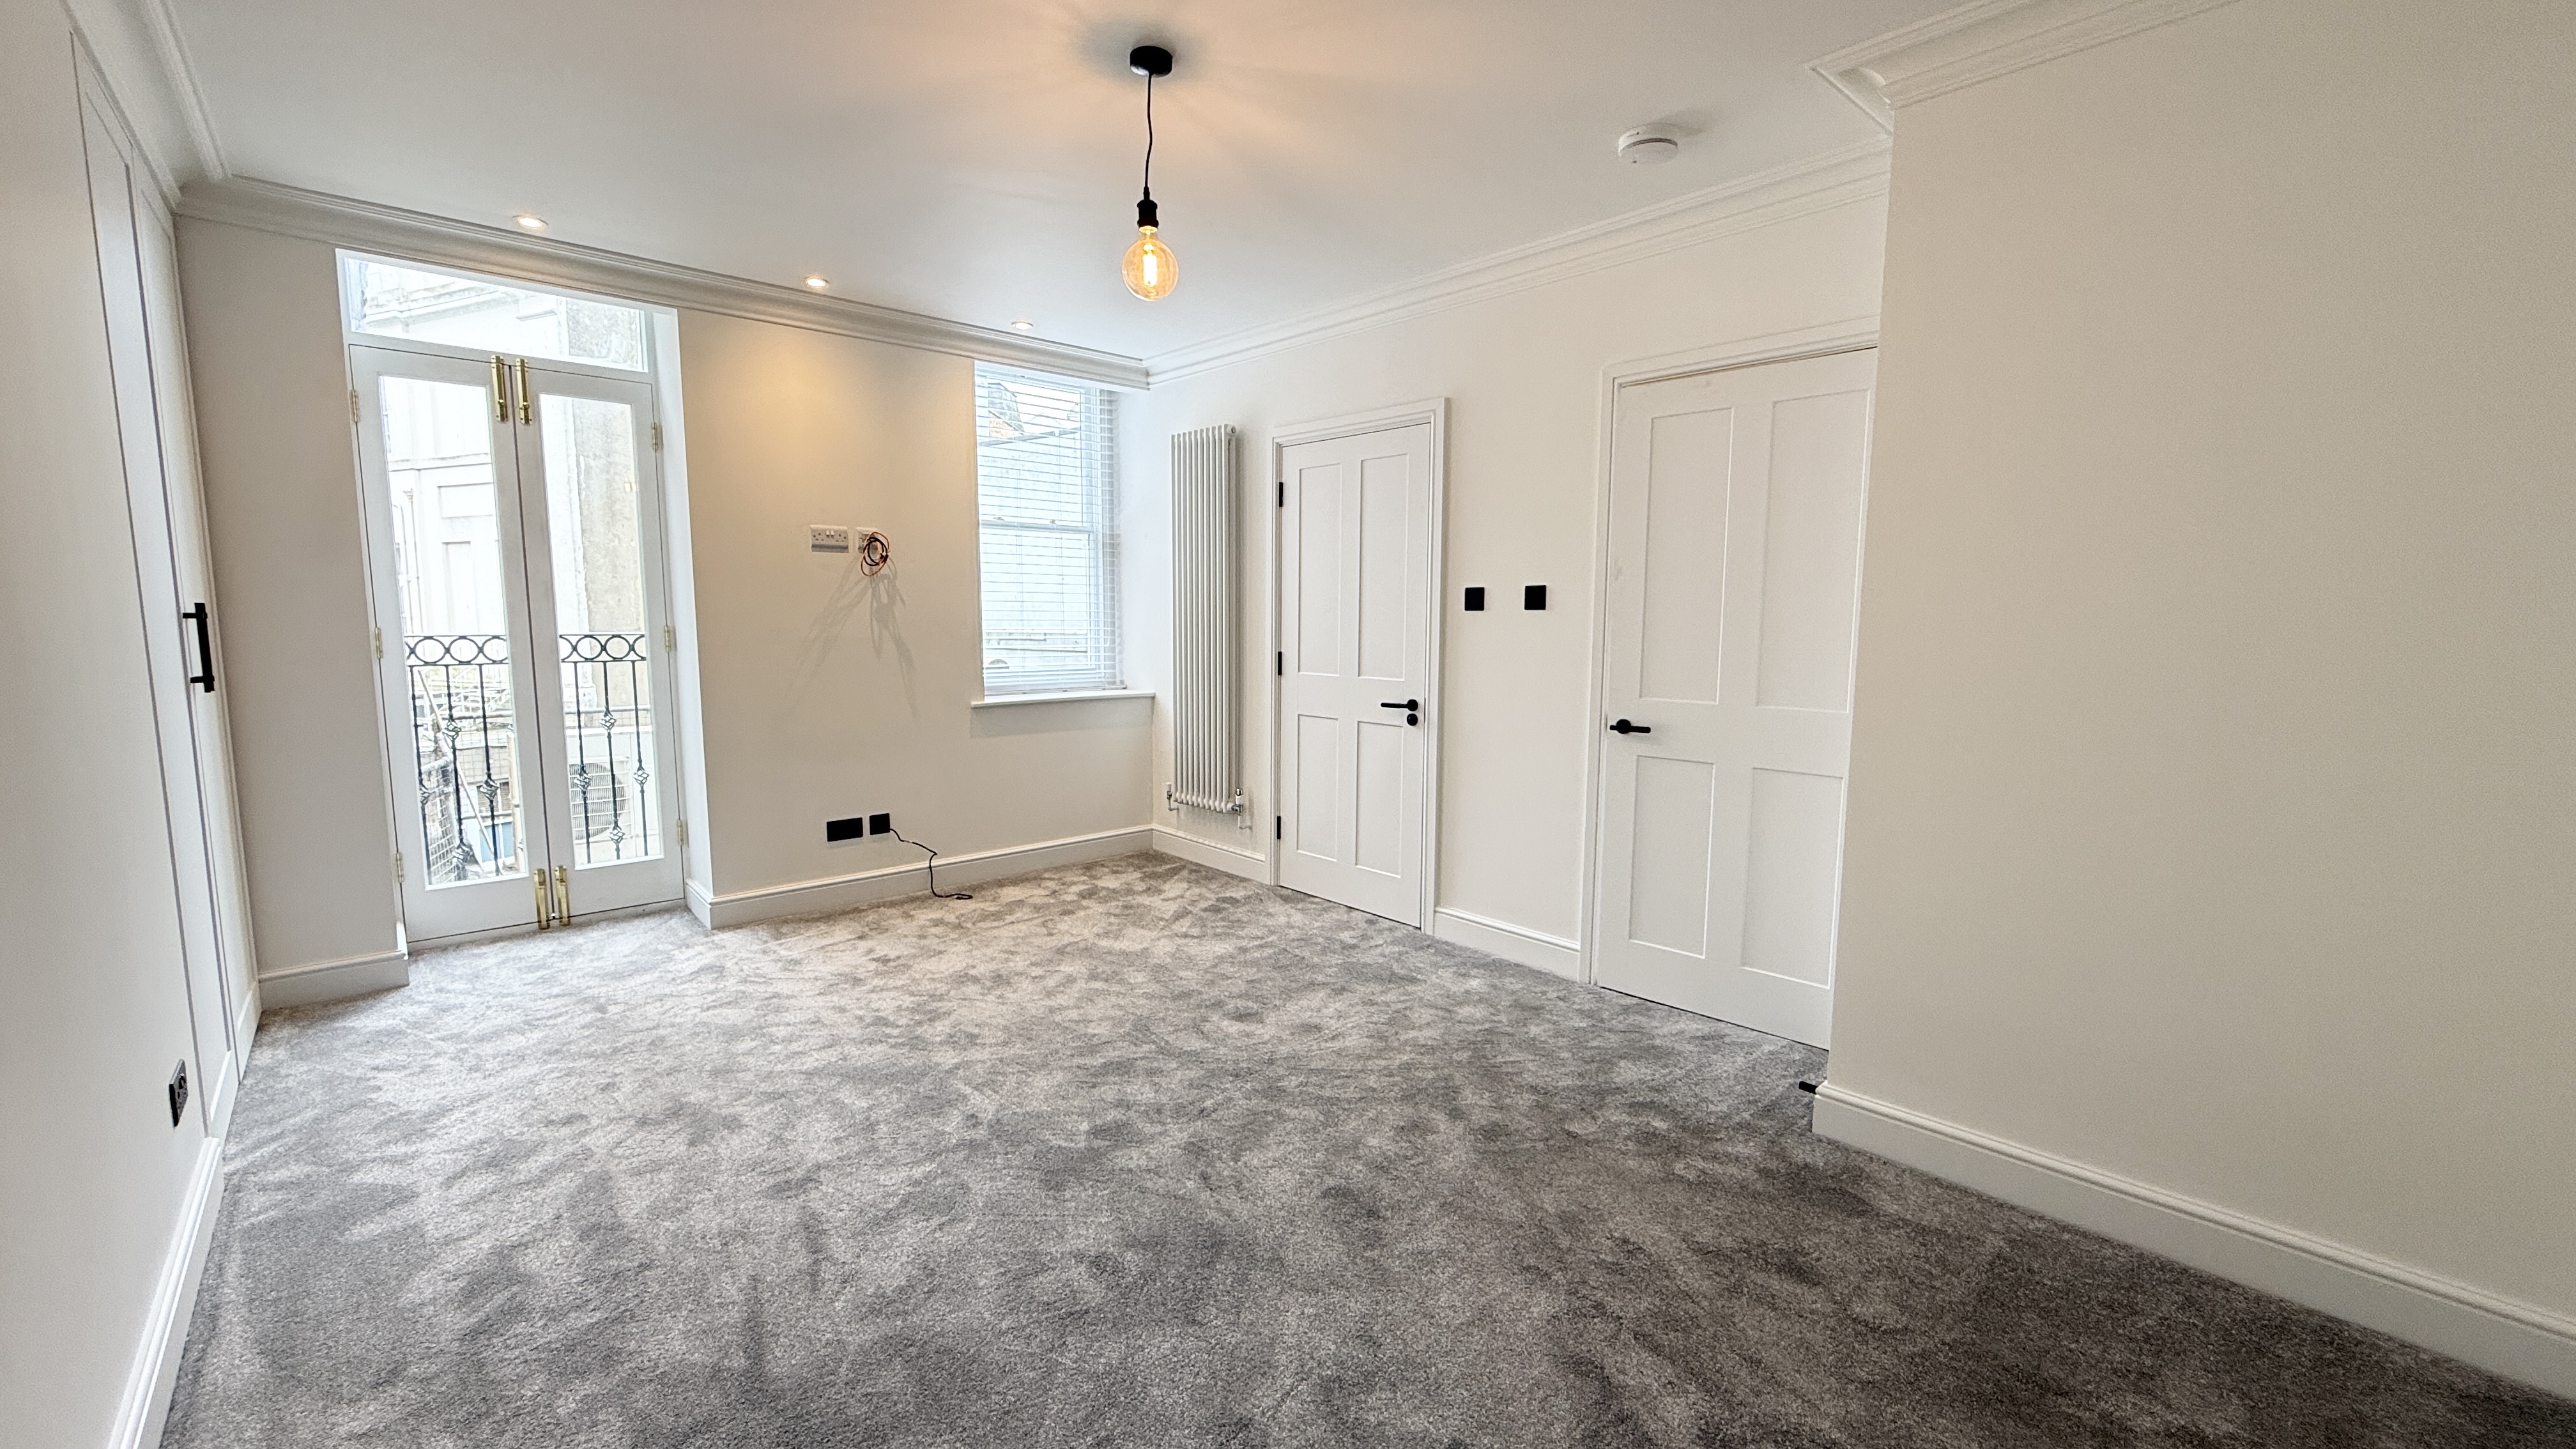
✔ Three new residential apartments delivered
✔ Tenant retained under a revised lease agreement
✔ No loss of rental income during construction
✔ Zero recorded business closure days
✔ No complaints relating to construction activities
✔ Apartments completed ahead of the client's marketing programme
✔ All flats successfully let by Summer 2025
The achievement of practical completion in March 2025 enabled professional photography and marketing activities to begin ahead of schedule, helping the client achieve its target letting programme.
Client Feedback
"I would highly recommend SHW who designed a new entrance to our shop front and staircase to accommodate three newly converted two-bedroom flats above our shop TONI & GUY Brighton. The process has been very professional and great communication from start to finish."
Toni & Guy Brighton